
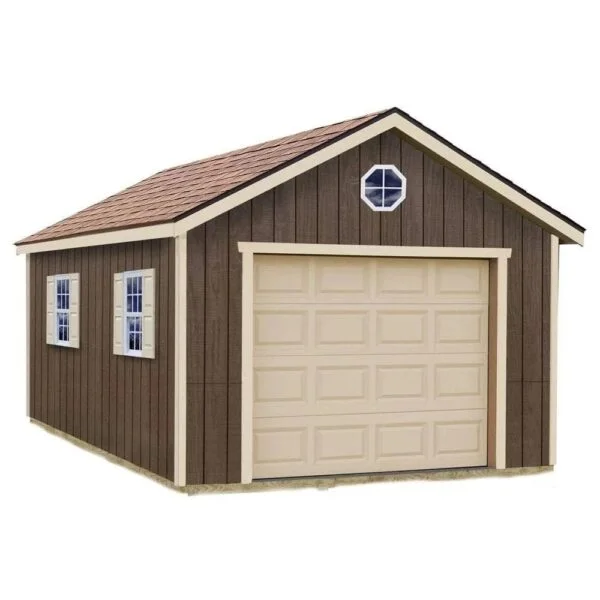
Create a durable and customizable space for vehicle storage, lawn equipment, or a home workshop with the Best Barns Sierra 12 ft. x 16 ft. Wood Garage Kit. Designed for homeowners seeking the flexibility to match their home’s exterior, the Sierra features premium LP® SmartSide® engineered wood siding that comes factory primed and ready to paint in the color of your choice.
Built with premium 2 x 4 wall framing spaced 24 inches on center, the Sierra offers exceptional strength and long-lasting performance. The engineered roof truss system is designed to withstand up to 40 lbs. per square foot of snow load and winds up to 90 MPH, providing dependable protection throughout the seasons.
The garage is framed for an 8 ft. x 7 ft. garage door opening, allowing you to select a garage door that complements your home’s style (garage door sold separately). An attractive front gable overhang enhances curb appeal while helping protect the entry from the elements. With an 8 ft. 1 in. wall height and 11 ft. 4 in. peak height, the spacious interior offers excellent headroom for parking, storage, or creating a functional workspace.
The Sierra includes all framing components, premium siding, nails, hardware, glue, and detailed step-by-step assembly instructions. The floor, garage door, roofing shingles, and optional windows are sold separately, allowing you to customize the finished garage to your specific needs. Before purchasing, check with your local building department or permit authority for applicable building requirements.
Features
- Spacious 12 ft. x 16 ft. single-car garage kit
- Premium LP® SmartSide® engineered wood siding
- Factory-primed siding ready for exterior paint
- Premium 2 x 4 wall framing spaced 24 in. on center
- Engineered roof truss system designed for 40 lb. snow loads and 90 MPH wind resistance
- Framed opening for an 8 ft. x 7 ft. garage door (garage door not included)
- Attractive front gable overhang
- 8 ft. 1 in. wall height provides generous interior clearance
- Ideal for vehicle storage, workshop space, or lawn equipment
- Includes all required nails, hardware, glue, and detailed assembly instructions
- Optional windows may be added during construction
- Curbside delivery included
- Backed by a 15-year limited manufacturer warranty
Specifications
Dimensions
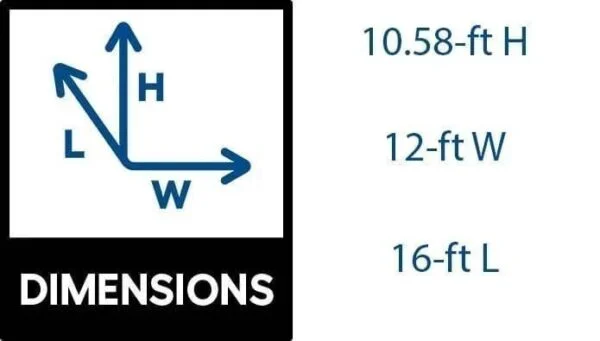
- Overall Size: 12 ft. W x 16 ft. D
- Assembled Dimensions: 144 in. W x 192 in. D x 136 in. H
- Coverage Area: 192 sq. ft.
- Garage Door Opening: 96 in. W x 84 in. H
- Wall Height: 97 in. (8 ft. 1 in.)
- Peak Height: 136 in. (11 ft. 4 in.)
Construction
- Frame Material: Wood
- Wall Framing: Premium 2 x 4 construction, 24 in. O.C.
- Siding: LP® SmartSide® engineered wood panels
- Siding Finish: Factory primed, ready to paint
- Roof Style: Peak
- Roof Material: Not included
- Floor: Not included
Performance
- Maximum Roof Load: 40 lbs./sq. ft.
- Maximum Wind Resistance: 90 MPH
Assembly
- Assembly Required
- Estimated Assembly Time: 72 hours
- Recommended Crew: 3 people
- Recommended Tools: Safety glasses, hammer, screwdriver, level, ladders, tape measure, square, drill, and circular saw
Included
- Complete wood framing package
- LP® SmartSide® wall panels
- Building components
- Nails
- Hardware
- Glue
- Step-by-step assembly instructions
Not Included
- Garage door
- 9 in. low-headroom garage door track
- Floor
- Roofing shingles
- Windows (optional)
- Exterior paint
Warranty
- 15-Year Limited Manufacturer Warranty
Reviews
There are no reviews yet.