
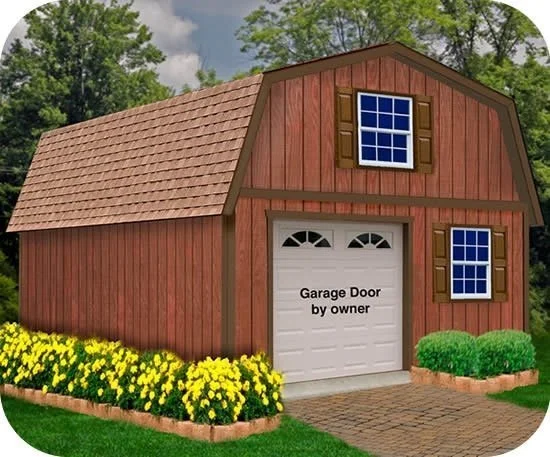
The Best Barns Maker’s Loft 16×24 XL Wood Garage Kit combines classic barn-style architecture with modern functionality, offering a spacious two-story design ideal for a garage, workshop, hobby space, studio, or large storage building. Part of the innovative Maker’s Loft Series, this pre-cut wood kit features residential-quality construction, a full second-floor loft with a built-in staircase, and an open floor plan that can be customized to suit your needs.
Previously offered as the West Virginia Shed Kit, this updated model features enhanced materials, improved engineering, and refreshed branding while maintaining the same versatile layout.
Features
- Pre-cut wood garage kit with labeled components for simplified assembly
- Spacious 16 ft. × 24 ft. footprint
- Full second-floor loft with built-in L-shaped staircase
- Classic gambrel roof provides increased headroom and storage space
- Residential-grade 2×4 wall framing spaced 16 in. on center
- Heavy-duty 2×6 SecureTruss® roof system
- Premium TimberPrestige® Eurowood framing
- LP® SmartSide® engineered wood siding
- Pre-primed siding ready for paint
- Flexible open floor plan with customizable door and window placement
- Standard 8 ft. × 6 ft. 6 in. garage door opening (expandable to 9 ft.)
- Garage opening can be centered or offset
- Includes pre-assembled staircase installable on either rear corner
- Suitable for:
- Single vehicle garage
- Workshop
- Studio
- Home office
- Equipment storage
- ATV/UTV storage
- Motorcycle storage
- Small tractor or riding mower storage
Specifications
| Feature | Specification |
|---|---|
| Model | MLOFND24 |
| Building Size | 16 ft. × 24 ft. |
| First Floor Area | 384 sq. ft. |
| Second Floor | Full Loft |
| Overall Height | 16 ft. 2 in. |
| Sidewall Height | 8 ft. 1 in. |
| First Floor Headroom | 7 ft. 5 in. |
| Loft Peak Height | 7 ft. 1 in. |
| Wall Framing | 2×4 Studs, 16 in. On Center |
| Roof System | 2×6 SecureTruss® |
| Loft Floor Joists | 2×8 |
| Loft Flooring | ¾ in. Structural Wood |
| Roof Style | Gambrel |
| Garage Opening | 8 ft. W × 6 ft. 6 in. H (Upgradeable to 9 ft.) |
| Assembly Required | Yes |
| Foundation Included | No |
Construction Highlights
- Engineered with SecureTruss® technology for enhanced structural integrity
- Premium TimberPrestige® Eurowood framing
- LP SmartSide siding resists:
- Rot
- Termites
- Fungal decay
- Harsh weather
- Pre-cut framing minimizes waste and speeds assembly
- Fully framed construction (not a pole barn)
Structural Performance
Designed for long-term durability with engineering that meets demanding residential standards.
- Wind resistance up to 130 MPH
- Snow load rating up to 45 PSF
- Designed to meet or exceed most residential building codes (verify local requirements)
Included in the Kit
- Pre-cut framing lumber
- Roof trusses
- Roof sheathing
- LP SmartSide siding
- Exterior trim
- Loft framing
- ¾ in. loft flooring
- Pre-assembled L-shaped staircase
- Hardware package:
- Nails
- Gussets
- Hinges
- Latches
- Construction adhesive
- Complete illustrated assembly manual
Items Not Included
The homeowner supplies:
- Garage door
- Walk-in entry door
- Windows
- Foundation
- Floor system
- Paint
- Caulk
- Roofing shingles
- Roofing felt
- Drip edge
- Roof finishing materials
Foundation Options
This kit is designed to be installed on a properly prepared foundation such as:
- Reinforced concrete slab
- Basement foundation
- Wood post-and-beam system
Choose the foundation that best fits your site conditions, intended use, and local building codes.
Flexible Interior Space
The Maker’s Loft design offers exceptional versatility.
Main Floor
- Single-car garage
- Workshop
- Tool storage
- Equipment storage
- Hobby area
Second Floor Loft
- Additional storage
- Craft room
- Home office
- Studio
- Reading room
- Recreational space
Benefits
- Spacious two-story design maximizes usable square footage
- Traditional gambrel roof creates generous overhead storage
- Fully customizable layout with user-selected doors and windows
- DIY-friendly pre-cut components simplify construction
- Premium residential-quality materials throughout
- Ideal for homeowners looking to create a garage, workshop, or multipurpose outbuilding
Important Notes
- Garage door and side entry door are not included. Homeowners may select the style, size, and color that best fits their project.
- Professional installation of the garage door and track system is recommended.
- Foundation, roofing materials, paint, and finish materials must be purchased separately.
Reviews
There are no reviews yet.