
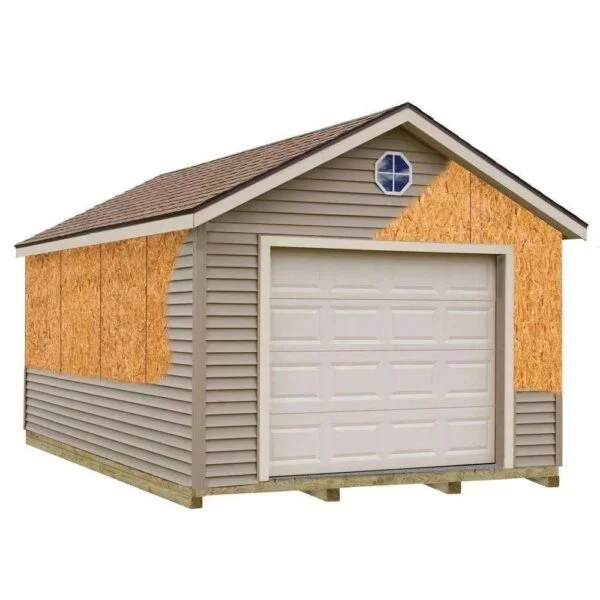
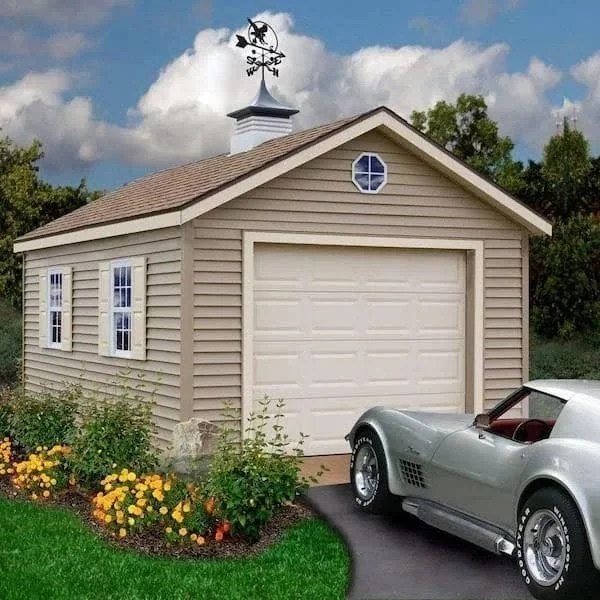
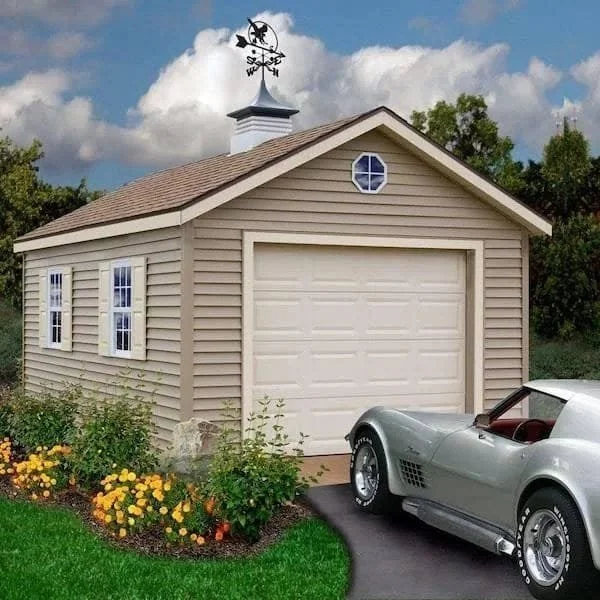
Create a spacious, customizable garage with the Best Barns Greenbriar 12 ft. x 24 ft. Garage Kit. Designed for homeowners who want their new garage to match their home’s exterior, this prep-for-vinyl model features durable OSB wall sheathing ready for the siding of your choice, including vinyl, wood lap, stucco, or other approved exterior finishes (sold separately).
The Greenbriar is built with premium 2 x 4 framing spaced 24 inches on center and an engineered roof truss system rated for 40 lb. snow loads and 90 MPH wind resistance. A generous 8 ft. 1 in. wall height and 11 ft. 4 in. peak height provide excellent interior clearance for vehicle parking, storage, or workshop use.
Framing is included for an 8 ft. x 7 ft. garage door opening, allowing you to select and install the garage door that best fits your project. The attractive front gable overhang enhances curb appeal while providing additional weather protection.
This garage kit includes all required nails, hardware, glue, and detailed step-by-step assembly instructions. The floor, shingles, vinyl siding, garage door, windows, and low-headroom garage door track are sold separately, allowing you to customize the finished building to your needs. Curbside delivery is included, and local building permit requirements should be verified before ordering.
Features
- 12 ft. x 24 ft. garage kit with 288 sq. ft. of interior space
- Prep-for-vinyl design accepts vinyl, wood, stucco, or other exterior siding
- Premium 2 x 4 wall framing spaced 24 in. on center
- Engineered roof trusses rated for 40 lb. snow load and 90 MPH wind resistance
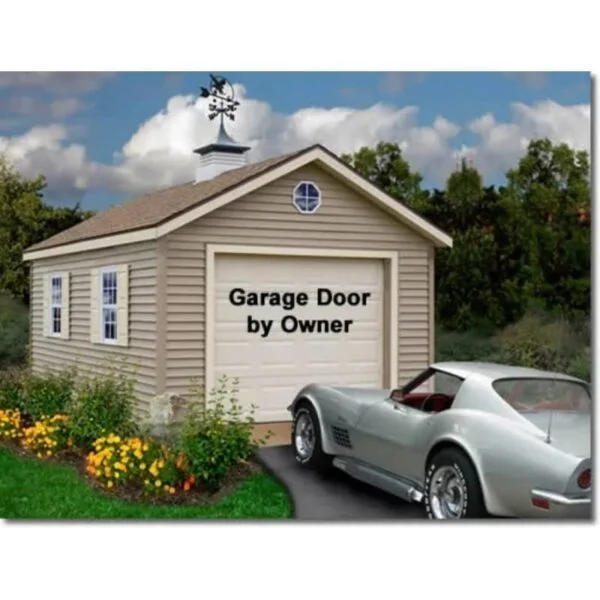
- Framed opening for an 8 ft. x 7 ft. garage door (garage door not included)
- 8 ft. 1 in. wall height with 11 ft. 4 in. peak height
- Attractive front gable overhang
- Includes all required hardware, nails, glue, and assembly instructions
- Shipped by curbside delivery
- Backed by a 15-year limited warranty
Specifications
Dimensions
- Overall Size: 12 ft. W x 24 ft. D
- Assembled Dimensions: 144 in. W x 288 in. D x 136 in. H
- Coverage Area: 288 sq. ft.
- Garage Door Opening: 96 in. W x 84 in. H
Construction
- Frame Material: Wood
- Wall Construction: 2 x 4 framing, 24 in. O.C.
- Roof Style: Peak
- Roof Material: Not included
- Floor: Not included
- Siding: OSB sheathing prepared for homeowner-installed exterior siding
Performance
- Maximum Snow Load: 40 lbs./sq. ft.
- Maximum Wind Rating: 90 MPH
Assembly
- Assembly Required
- Recommended Crew: 3 people
- Estimated Assembly Time: 72 hours
- Recommended Tools: Safety glasses, hammer, screwdriver, level, ladders, tape measure, square, drill, and circular saw
Included
- Wood framing package
- OSB wall sheathing
- Hardware
- Nails
- Glue
- Step-by-step assembly instructions
Not Included
- Garage door
- Vinyl siding
- Roofing shingles
- Floor
- Windows
- 9 in. low-headroom garage door track
Warranty
- 15-Year Limited Manufacturer Warranty

Reviews
There are no reviews yet.