
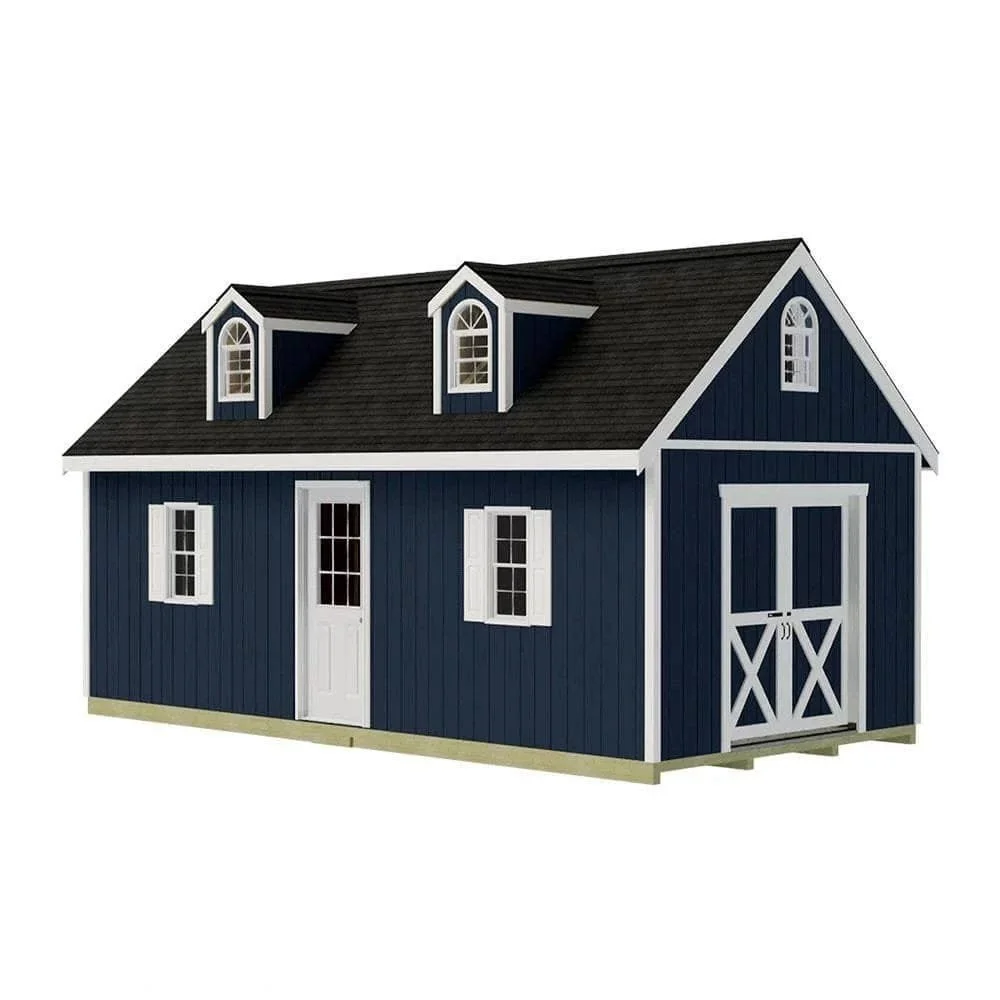
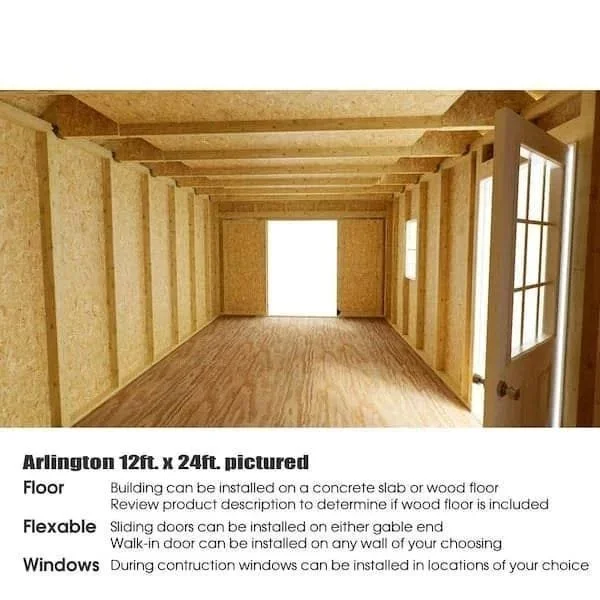
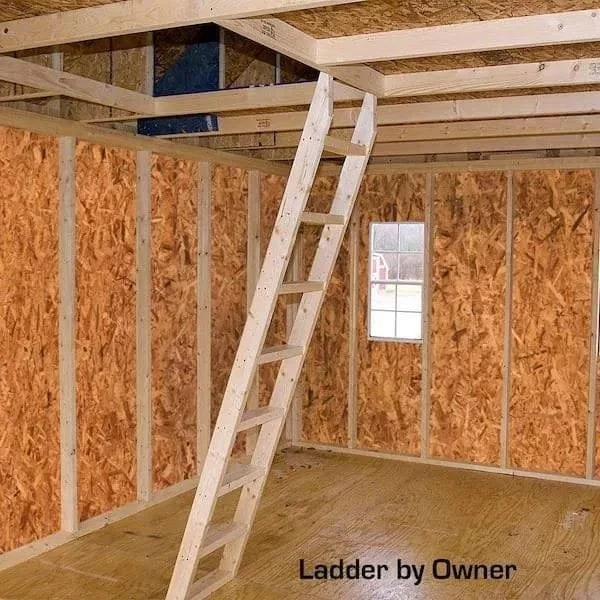
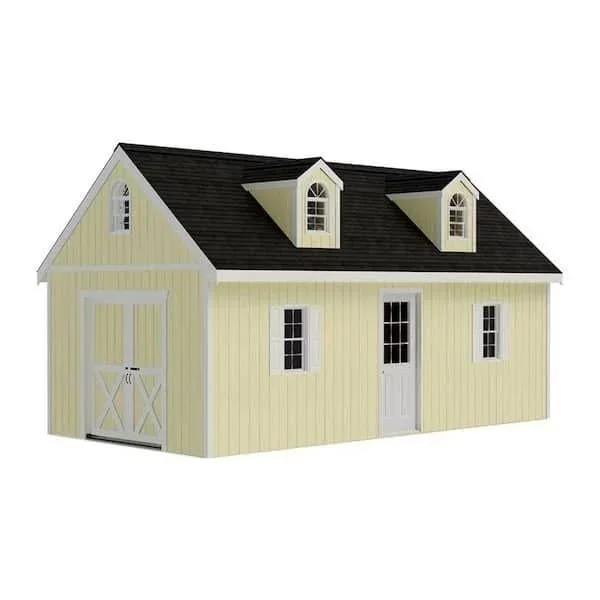
The Arlington is a two-story wood storage shed featuring a spacious main level and a large loft for additional overhead storage. The second-floor loft provides 4 ft. 3 in. of headroom and is suitable for storing seasonal items, household goods, and equipment.
The shed includes double pocket doors, a 32 in. × 80 in. 9-lite walk-in door, two 18 in. × 36 in. windows with vinyl shutters, a decorative gable window with sunburst, and two dormers with windows to increase natural light and ventilation.
The first floor features high sidewalls that provide additional vertical storage space and room for shelving.
Note: Floor, foundation, and roofing shingles are not included. Assembly is required.
Features
- Overall assembled dimensions: 144″ W × 240″ D × 163″ H
- Two-story design with loft storage
- Loft with 4 ft. 3 in. headroom
- Engineered truss system rated for 40 psf roof load
- Wind resistance rated to 130 MPH
- LP® SmartSide® engineered wood siding with 8″ O.C. grooves
- Primed siding ready for paint
- Premium-grade 2 × 4 framing spaced 24″ O.C.
- Pre-assembled double pocket doors (6 ft. 6 in. H × 5 ft. 5 in. W)
- One 32″ × 80″ 9-lite walk-in door
- Two 18″ × 36″ windows with vinyl shutters
- One gable window with decorative sunburst
- Two dormers with windows
- Ventilated lower window screens
- Includes required nails, hardware, glue, and assembly instructions
- Assembly required; some cutting required
Specifications
Dimensions
- Approximate Size: 12 ft. × 20 ft.
- Assembled Width: 144″ (12 ft.)
- Assembled Depth: 240″ (20 ft.)
- Assembled Height: 163″
- Exterior Peak Height: 14 ft.
- Sidewall Height: 97″
- Coverage Area: 240 sq. ft.
- Storage Capacity: 2,400 cu. ft.
Doors
- Double Pocket Door Opening Width: 65″
- Door Opening Height: 78″
- One 32″ × 80″ Walk-In Door
Construction
- Premium 2 × 4 framing
- Stud spacing: 24″ O.C.
- LP SmartSide engineered wood siding
- Wood roof structure
- Roof pitch: 10/12
- Peak roof design
- Foundation not included
- Floor not included
- Roofing material not included
Windows
- Total Windows: 5
- Two 18″ × 36″ windows with vinyl shutters
- One gable window
- Two dormer windows
- Lower window screens for ventilation
Assembly
- Assembly Required: Yes
- Recommended Number of People: 3
- Estimated Assembly Time: 96 hours
Recommended Tools
- Safety glasses
- Hammer
- Screwdriver
- Level
- Ladders
- Tape measure
- Square
- Drill
- Circular saw
Performance
- Maximum Roof Load: 40 psf
- Maximum Wind Resistance: 130 MPH
Product Information
- Product Weight: 2,100 lbs.
- Shed Type: Wood Storage Shed
- Roof Style: Peak
- Door Type: Double Pocket Door with Separate Walk-In Door
- Floor: Not Included
- Foundation: Not Included
Reviews
There are no reviews yet.